5 Tips How Many Wall Panels Do I Need for a Room?

Time:2026-10-18 Author:Henry
0%

Choosing the right number of wall panels sounds simple, but small measuring mistakes can create expensive gaps, awkward seams, or wasted material. Learning how to calculate how many wall panels I need for a room starts with accurate measurements, not guesswork. Measure each wall’s width and height, then note doors, windows, fireplaces, and other areas that will not receive panels.

Tom Silva, a veteran general contractor and This Old House expert, is associated with a practical rule: “Measure twice, cut once.” That advice fits wall panel planning perfectly. Even experienced installers recheck corners and ceiling lines because older rooms are rarely perfectly square. A wall may look straight from the doorway, yet vary by several centimeters near the floor.

This guide introduces five useful tips for estimating your panel quantity, choosing a practical layout, and allowing for cutting waste. You will compare total wall area with each panel’s coverage, then add a sensible overage percentage. The exact amount depends on the pattern, panel material, and installation method. Plain designs usually create less waste. Textured or repeating designs may require more.

Do not trust a quick visual estimate. It can fail.

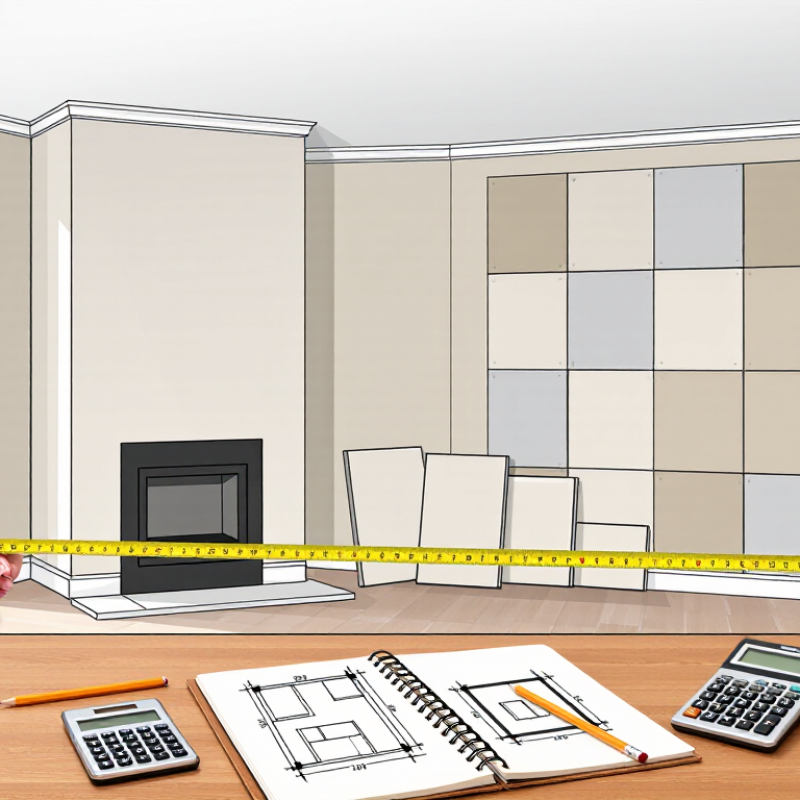
Bring a tape measure, calculator, room sketch, and panel specifications. Record every measurement clearly. A careful plan saves time, protects your budget, and makes the final wall look intentional rather than improvised. Yet no formula is perfect. Real rooms can surprise you, so a final on-site check remains essential.
5 Tips How Many Wall Panels Do I Need for a Room?

Measure Every Wall and Convert Its Dimensions to Square Feet

Accurate wall-panel planning starts with a tape measure, not a guess. Measure every wall separately, even when two walls look identical. Record each wall’s width and height in inches. Then multiply those measurements and divide by 144 to find square feet.

For example, a wall measuring 120 inches wide and 96 inches high covers 80 square feet.

Write the numbers down. Small errors become expensive across a full room. Measure around doors, windows, fireplaces, and built-in shelves. Subtract these openings from the wall’s total area, but measure them carefully. A narrow trim edge can change the final panel count. Corners also deserve attention because panels may need trimming. Keep those details visible on your sketch.

I usually add 10% to 15% for cuts, pattern alignment, and accidental damage. This allowance is practical, but it is not perfect. Uneven walls can create more waste than expected. Older rooms often have sloping ceilings or corners that are not truly square. Check the height at both ends of each wall. Use the larger measurement when ordering full-height panels. Then divide the adjusted square footage by the coverage of one panel. Round up to the next whole panel. Keep a few leftover pieces for future repairs. Measurements can be humble. Mistakes happen.

Subtract Doors and Windows Using Their Exact Measured Areas

5 Tips: How Many Wall Panels Do I Need for a Room?

Measure every wall from corner to corner, then multiply each wall’s width by its height. Add these areas together for the room’s total wall surface. Use the same unit throughout, such as square metres or square feet. Record each measurement immediately. Small mistakes become expensive later.

Measure each door and window separately. Write down the exact width and height of every opening. Multiply each pair to find its area. Add all door areas, then add all window areas. Subtract this combined area from the total wall area. For example, a 0.9 m by 2.1 m door covers 1.89 square metres. A 1.2 m by 1.5 m window covers 1.8 square metres. Together, they remove 3.69 square metres from the panel calculation.

Divide the remaining wall area by one panel’s usable coverage area. Check the panel’s real dimensions, not only its advertised size. Grooves, overlaps, and required joints can reduce coverage. Add a practical cutting allowance, often 5–15 percent, depending on corners and the installation pattern. My first estimate ignored a deep window recess, so it was too low. That mistake taught me to inspect reveals, skirting boards, and uneven corners before ordering. Keep a written sketch. Recheck the maths.

5 Tips: How Many Wall Panels Do I Need for a Room? — Subtract Doors and Windows Using Their Exact Measured Areas

Calculation method: Net wall area = Total wall area − Door and window areas. Required panels = Net wall area ÷ Panel coverage area. Always round up to a whole panel and add a practical waste allowance for cutting and fitting.
Tip What to Measure or Check Example Dimensions Calculation Practical Result
1 Measure each wall separately rather than relying only on the room perimeter. Wall A: 4.80 m × 2.40 m
Wall B: 3.60 m × 2.40 m
Wall C: 4.80 m × 2.40 m
Wall D: 3.60 m × 2.40 m
Total wall area =
(4.80 × 2.40 × 2) + (3.60 × 2.40 × 2)
= 40.32 m²
Record measurements in the same unit and keep a separate area total for every wall.
2 Subtract doors using their exact measured width and height. Door 1: 0.90 m × 2.10 m
Door 2: 0.80 m × 2.10 m
Door area =
(0.90 × 2.10) + (0.80 × 2.10)
= 3.57 m²
Remaining area after doors =
40.32 − 3.57 = 36.75 m²
3 Subtract windows based on the actual frame-to-frame opening size. Window 1: 1.50 m × 1.20 m
Window 2: 1.20 m × 1.00 m
Window 3: 0.60 m × 0.90 m
Window area =
(1.50 × 1.20) + (1.20 × 1.00) + (0.60 × 0.90)
= 3.66 m²
Net wall area =
40.32 − 3.57 − 3.66 = 33.09 m²
4 Divide the net area by the coverage of one panel, not its package count. Panel size: 1.20 m × 0.60 m
Coverage per panel: 0.72 m²
Base panel quantity =
33.09 ÷ 0.72 = 45.96
Round up to 46 panels before allowing for cuts, pattern matching, or damage.
5 Add a waste allowance appropriate to the layout and cutting complexity. Standard straight layout: 10% allowance
Quantity before waste: 46 panels
Waste-adjusted quantity =
46 × 1.10 = 50.6
Recommended purchase quantity: 51 panels
Add more if the design has diagonal cuts or repeated patterns.

Room Panel Quantity Summary

Measurement Item Area or Quantity How It Is Used
Total wall area 40.32 m² Calculated from the four wall widths multiplied by the wall height.
Door area to subtract 3.57 m² Includes two doors measured individually.
Window area to subtract 3.66 m² Includes three windows measured individually.
Net wall area 33.09 m² 40.32 − 3.57 − 3.66
Coverage per panel 0.72 m² Based on a 1.20 m × 0.60 m panel.
Recommended panels to purchase 51 panels 46 panels for net coverage plus a 10% cutting and fitting allowance.
Important: Measure recessed areas, alcoves, fireplaces, and sloping sections separately. Do not subtract openings that will be covered with panels, and confirm the finished panel coverage after accounting for overlaps or installation joints.

Calculate Panel Coverage: One 4×8-Foot Sheet Equals 32 Square Feet

How Many Wall Panels Do I Need for a Room?

Tip one: measure each wall separately. Multiply wall width by ceiling height, then add the results. A standard 4×8-foot sheet covers 32 square feet. For example, a 12×10-foot room with eight-foot walls has 352 square feet of gross wall area.

Tip two: subtract openings. A typical 3×7-foot door removes 21 square feet. A 3×5-foot window removes 15 square feet. The adjusted area becomes 316 square feet. Divide 316 by 32, giving 9.875 sheets. Round up to 10 panels, not down. Mark every opening.

Tip three: include 10% to 15% for cuts, pattern matching, and damaged edges. This brings the example to roughly 11 or 12 sheets.

Tip four: check the panel’s actual dimensions. Some products measure slightly smaller than 4×8 feet after trimming.

Tip five: plan the layout before cutting. Centering seams can reduce awkward narrow strips.

This allowance is practical, not wasteful. The U.S. Environmental Protection Agency estimated 600 million tons of construction and demolition debris in 2018. Careful measuring can reduce that burden.

Still, my estimate is not perfect. Uneven walls, outlets, and sloping ceilings can change the final count. Measure twice. Buy one extra sheet when replacement availability is uncertain.

Add a Common 10% Allowance for Cuts, Damage, and Pattern Matching

5 Tips: How Many Wall Panels Do I Need for a Room?

Measure every wall separately, even when the room looks rectangular. Record width and height in meters, then subtract doors and windows. Add the areas together before dividing by one panel’s coverage. Keep a simple sketch. It exposes awkward corners and uneven ceilings. Experienced installers also check several points along each wall because older rooms rarely stay perfectly square.

Add a common 10% allowance for cuts, damage, and pattern matching. Ten percent is practical, but it is not magic. The RICS NRM 2 measurement standard treats waste as project-specific, rather than a fixed universal percentage. For plain panels, 10% may be sufficient. A large repeat pattern, diagonal layout, or many outlets can require more. For example, 20 square meters of net wall area becomes 22 square meters after the allowance. Round up to full panels, not partial boxes.

This approach also limits unnecessary waste. The U.S. Environmental Protection Agency’s 2018 Construction and Demolition Debris report estimated 600 million tons of debris in the United States. Careful measuring helps prevent avoidable offcuts. Buy panels from the same production batch when possible, and inspect them before installation. One damaged panel can change the calculation. I would also keep one spare panel after completion. That choice costs more today, but matching a discontinued finish later may be impossible.

Round Up to Full Panels and Confirm the Manufacturer’s Installation Rules

Measure each wall from floor to ceiling, then subtract doors and windows. Record widths separately. A quick sketch prevents expensive confusion later.

I once measured a room from one corner and missed a deep radiator recess. That small error changed the panel count.

Calculate the usable coverage of one panel, not its advertised size. Grooves, overlaps, and trimmed edges can reduce coverage.

Add the wall requirements together, then round up to full panels. Never round down. If your calculation needs 8.2 panels, buy 9 panels.

Keep extra material for cuts, damaged edges, and future repairs. Some rooms need more waste allowance because of corners, angled walls, or repeated patterns.

Do not install from measurements alone. Read the manufacturer’s installation rules before ordering.

Check the approved adhesive, fixing method, substrate condition, and required expansion gaps. A panel may need acclimatizing indoors for a specific period. Temperature and moisture limits also matter.

Follow the stated direction for vertical or horizontal installation. Confirm whether the product allows trimming around sockets and pipework.

I have seen careful calculations fail because the installer ignored seam spacing.

The instructions may also specify ventilation, protective equipment, or fire-rating requirements.

If the room surface is uneven, stop and ask a qualified installer for advice. Perfect arithmetic cannot correct a weak or unsuitable wall.

FAQS

How do I measure wall panel coverage for a room?

Measure each wall separately. Multiply its width by the ceiling height. Add every wall area together.

How much area does one standard panel cover?

A 4×8-foot panel covers 32 square feet before trimming. Grooves, overlaps, and cut edges may reduce usable coverage.

How many panels does a 12×10-foot room need?

With eight-foot walls, the gross wall area is about 352 square feet. Subtract a 21-square-foot door and a 15-square-foot window. The adjusted area is 316 square feet, requiring 9.875 panels. Round up to 10 panels.

Should I buy extra panels for cutting and damage?

Yes. Add 10% to 15% for cuts, matching, and damaged edges. The example may need 11 or 12 panels. Never round down.

Why should I check the panel’s actual dimensions?

Some panels are slightly smaller after trimming. Their usable coverage may differ from the advertised size. Check the measured dimensions before ordering.

What details can increase the panel quantity?

Corners, angled walls, sloping ceilings, outlets, pipes, and repeated patterns can create extra waste. Narrow strips may become unusable. Plan these areas carefully.

How can I reduce awkward cuts and visible seams?

Sketch the walls before cutting. Mark every door, window, socket, and recess. Centering seams can prevent thin strips near corners.

What installation requirements should I confirm?

Check the approved adhesive, fixing method, wall condition, expansion gaps, and acclimatizing period. Confirm temperature and moisture limits. Follow the required installation direction.

What should I do if the wall is uneven?

Stop before installation. A qualified installer should assess the surface. Perfect arithmetic cannot repair a weak or unsuitable wall.

Is my panel estimate always reliable?

No. My estimate can miss a radiator recess or an uneven corner. Measure twice. Keep one extra panel when replacement availability is uncertain.

Conclusion

To determine how many wall panels you need for a room, begin by measuring the width and height of every wall, then convert each wall’s dimensions into square feet and add the totals together. Measure all doors and windows as well, calculate their exact areas, and subtract them from the overall wall area so you do not purchase unnecessary material. Next, compare the remaining coverage area with the size of the panels. For example, one 4×8-foot sheet covers 32 square feet before cutting.

When learning how to calculate how many wall panels I need for a room, it is also important to include an extra allowance of about 10 percent. This helps account for trimming, installation mistakes, minor damage, and matching patterns. Divide the adjusted square footage by the coverage of one panel, then round up to the next whole panel. Finally, review the installation instructions to confirm cutting requirements, layout guidelines, and any additional material recommendations.

Henry

Henry

Henry is a dedicated marketing professional with a profound expertise in the company's offerings. With years of experience in the industry, he possesses an impressive understanding of the market dynamics and consumer behaviors that drive success. Henry is committed to sharing his insights through......